URBANESTCITY LIVING
URBANESTARCHITECTURE
& LIVING
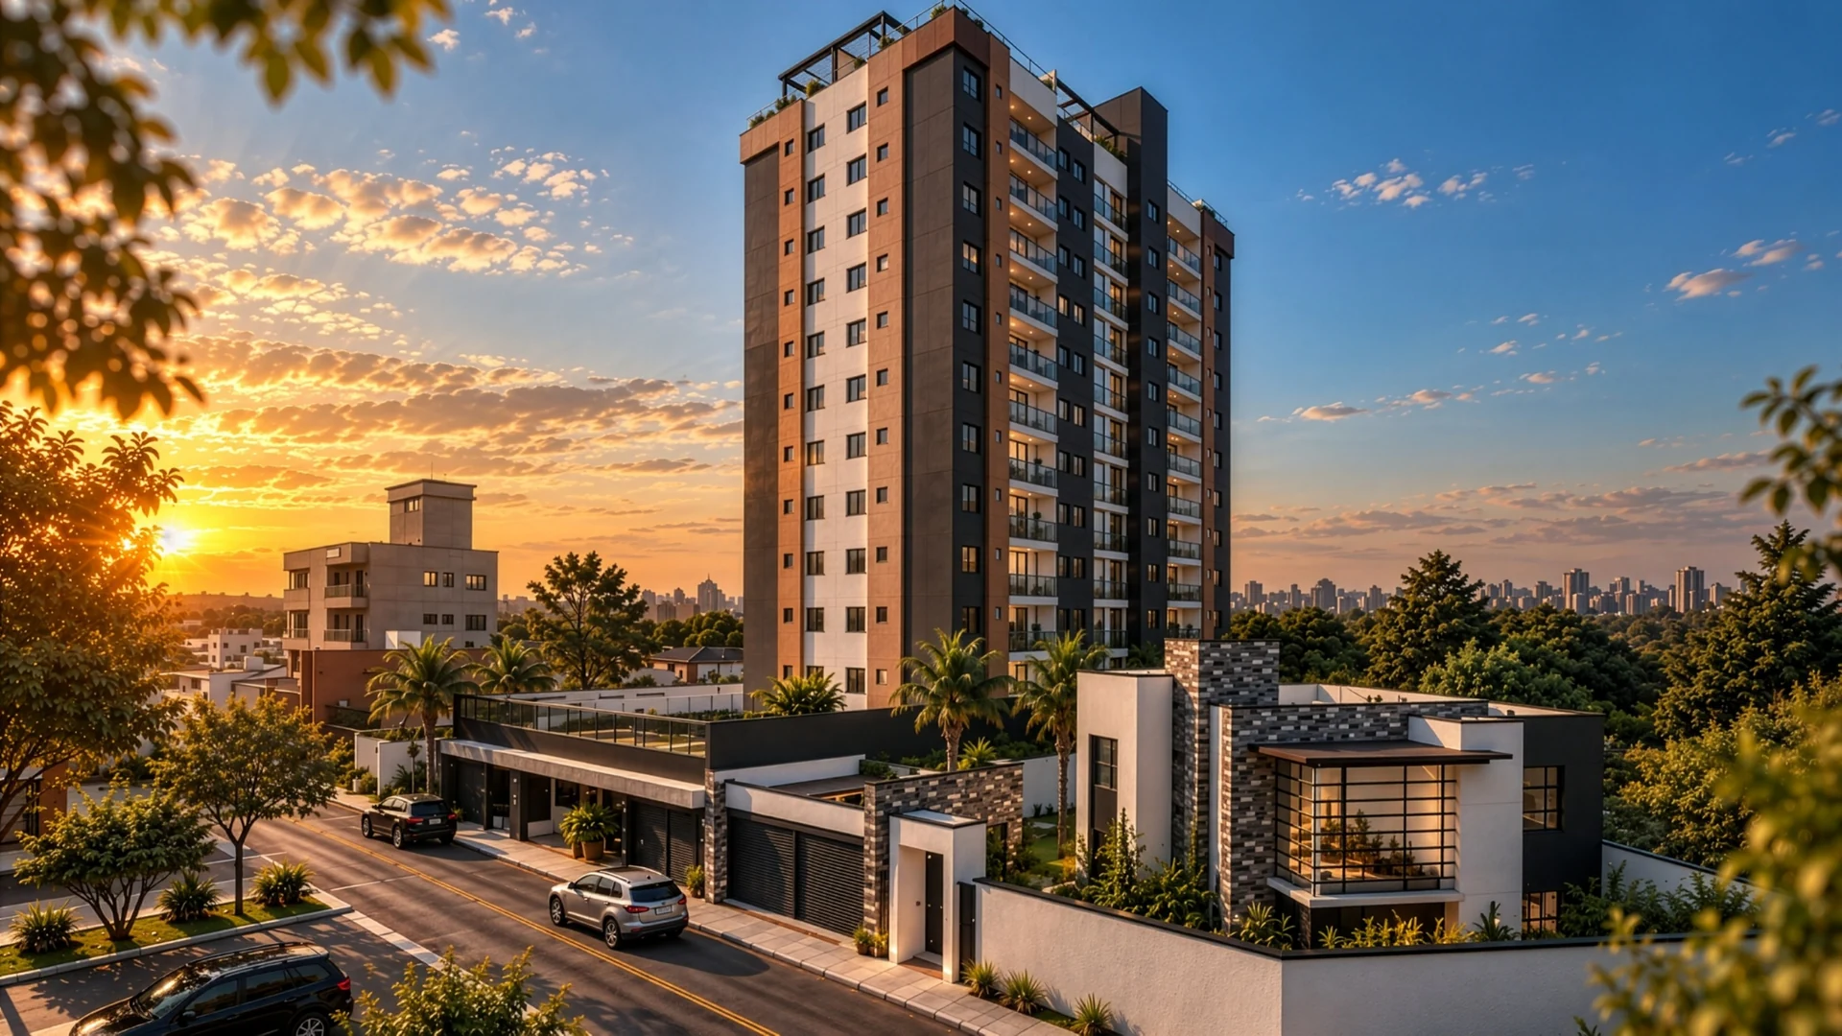
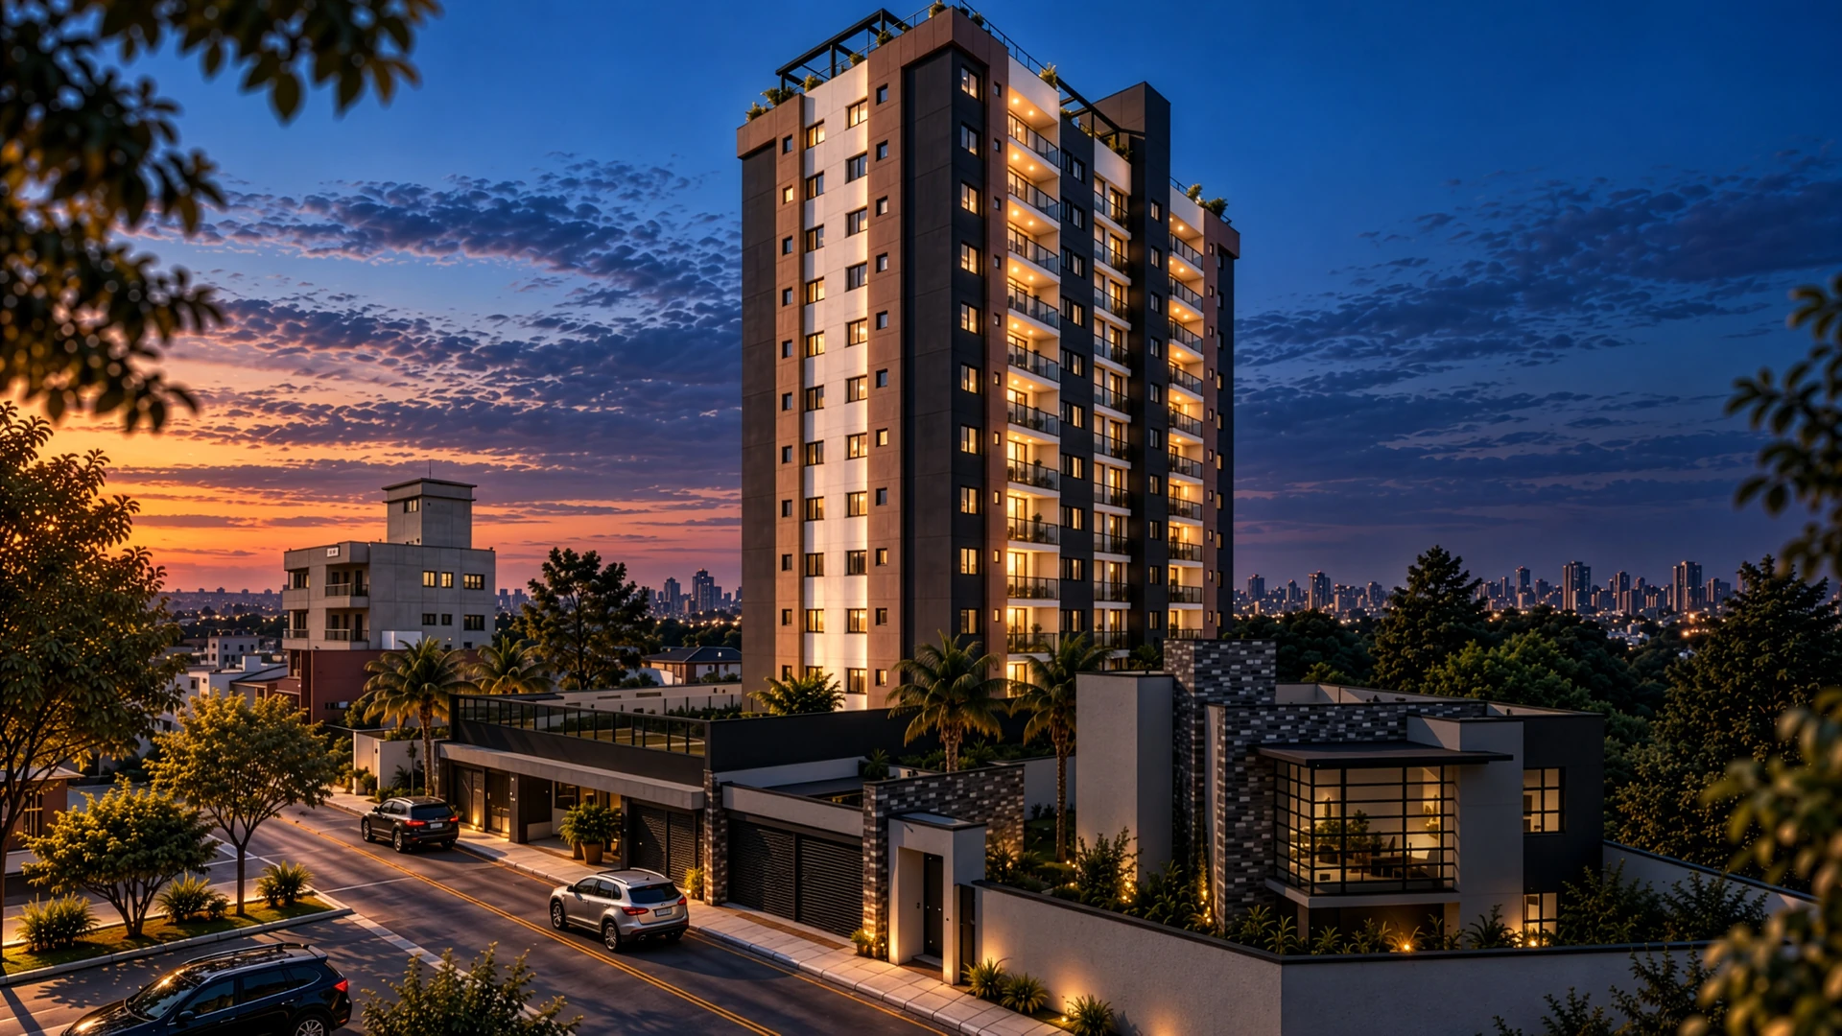
Architectural perspective of Urbanest Residences facade with landscaped terraces and sunset glow.
Artistic rendering

METROPOLITAN DISTRICT · CITY CENTRE

YOUR NEXThorizon.

A new direction for modern city living.
An Urbanest development.

Explore Urbanest
01 / THE PROJECTMETROPOLITAN DISTRICT

LIFE IN Abetter direction.

Seamlessly connected spaces.
Room to unwind, entertain, and live.

Discover Urbanest: residences designed with fluid indoor-outdoor spaces, private gourmet terraces, and panoramic city vistas.

URBANEST ARCHITECTURE & LIVING
01 / INTERIORSNext chapter
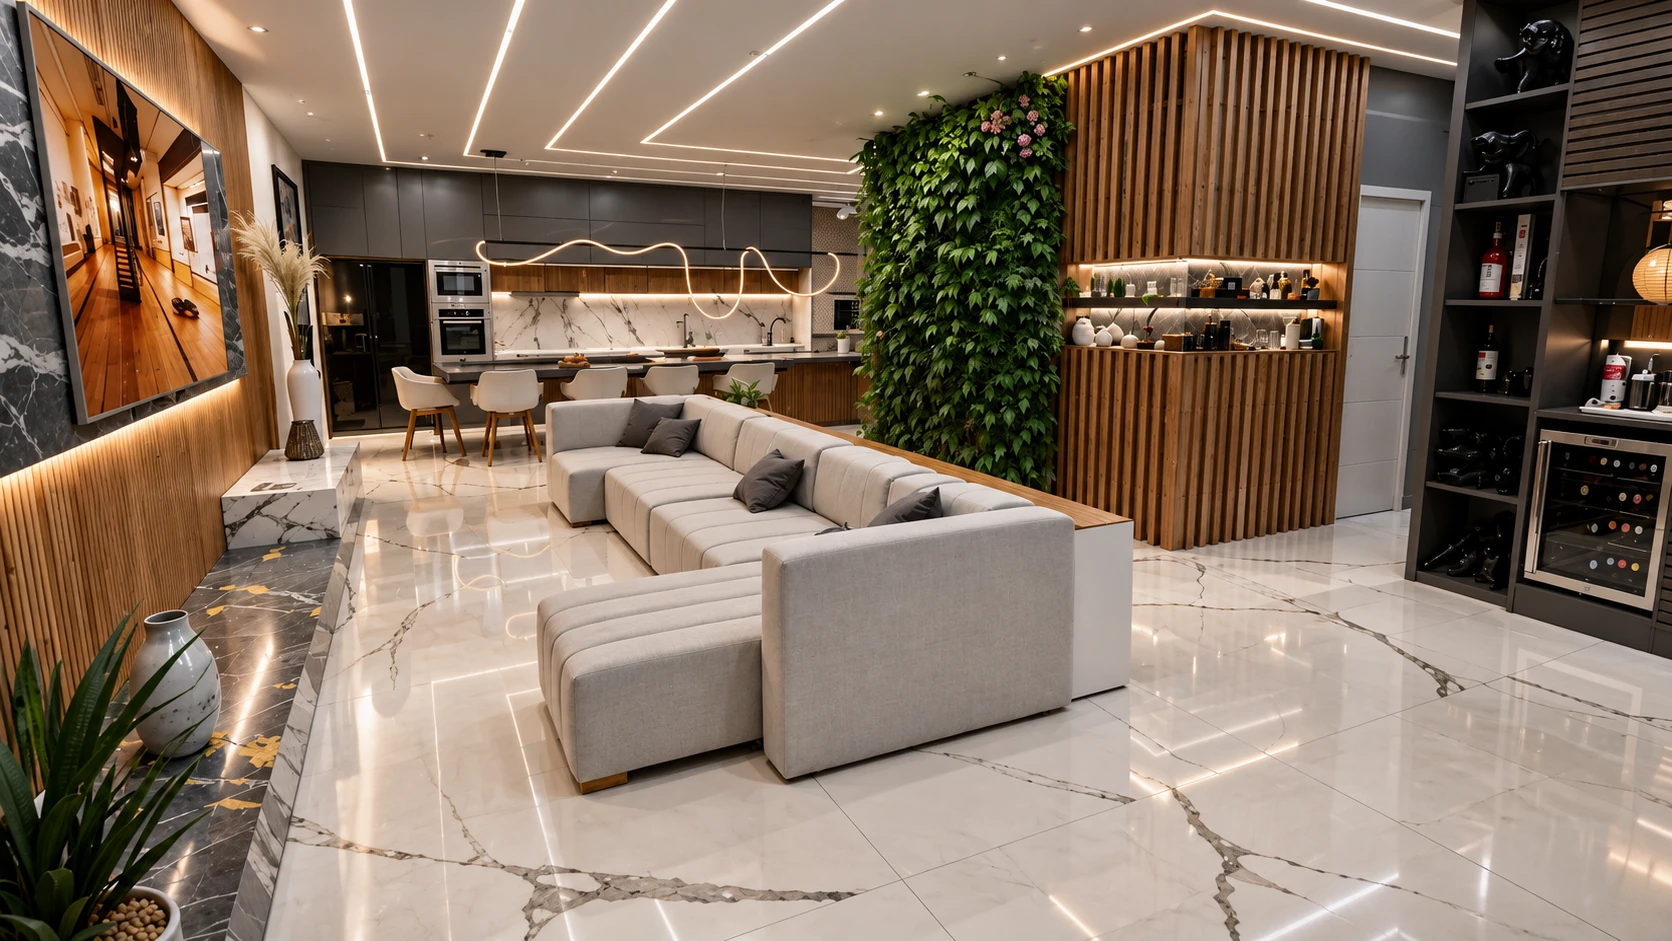
Living room with light sofa, wood textures, stone and vertical garden.
Integrated kitchen, dining table and living area with natural light.
Lounge room with light sofa, timber slatted wall and private cocktail bar.
Dining table with dark textured stone and open-plan lounge beyond.
Living room with light lounge and kitchen crafted in dark stone accents.
Stone and timber kitchen and living area opening onto a sunlit terrace.
Charcoal-toned kitchen and dining area flowing out to the terrace.
Glazed light courtyard connecting master bedroom and kitchen in golden light.

Seamless living spaces

01 / 08Artistic perspective

Scroll to discover the next view

ARCHITECTURE · LIGHT · LIFE

A new
perspective.

Where modern vision meets
refined city living.

URBANEST / EXPERIENCESCROLL TO EXPLORE Artistic composition
Close-up portrait of a woman with serene gaze and warm light reflection on her cheek.

URBANEST ESSENCE

Feel the
atmosphere.

A fresh perspective on what truly matters.

LIFE, CLOSE AT HAND.
ARCHITECTURE DESIGNED FOR LIFE TO UNFOLDConceptual photography

02 / RESIDENCES

Your space.
Your lifestyle.

680 & 720 sq ft

Residence interior areas

2 Bedrooms

With 1 master ensuite

1 or 2 Bays

Per allocated residence

INSIDE & OUT

Between home
and the horizon.

Private gourmet terrace with open barbecue.
A dedicated space to gather and let memorable evenings unfold.

02 / OPEN SKYNext chapter
Bedroom opening directly to the private landscaped terrace.
Timber outdoor table, lush terrace garden and dining connection.
Terrace with generous lounges, palm greenery and floor-to-ceiling glass doors.
Elevated rooftop terrace deck with sun loungers and sunset garden.
Curved plunge pool with sweeping timber deck and sun loungers.

Open doors to the morning sun

01 / 05Artistic perspective

Scroll to discover the next view

03 / GATHERINGS

Life finds
its place.

Light, green spaces, and refined stone. Journey through the perspectives and explore every amenity.

03 / COMMUNITYNext chapter
Open-air outdoor gourmet kitchen with stone counters and barbecue grill.
Garden courtyard with shaded dining tables and living green walls.
Patio seating under umbrellas framed by vertical landscaped gardens.
Landscaped lawn and agility obstacles for pets.

Culinary spaces & social evenings

01 / 04Artistic perspective

Scroll to discover the next view

04 / EXPLORE EVERY DETAIL

Imagine living here.

19 curated scenes to explore.
Experience each perspective in full.

Artistic spatial layouts. Dimensions, furniture and finishes are illustrative suggestions.